
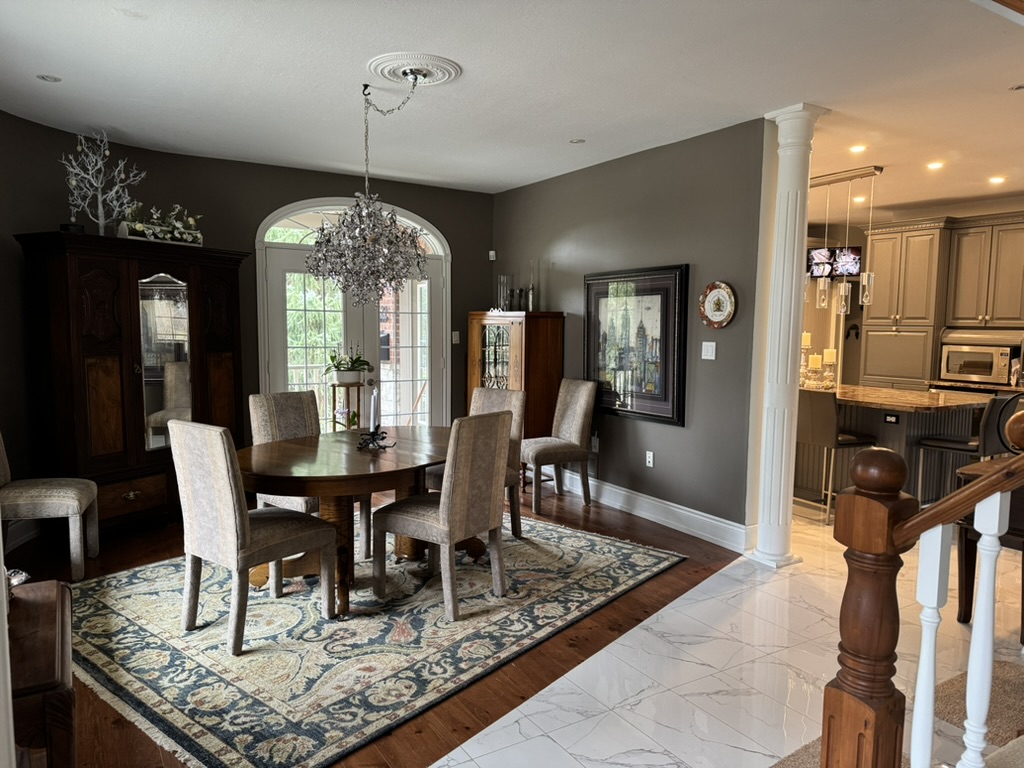
Main Floor
| Great Room | 5.87m x 5.31m | 19’3″ x 17’5″ |
| Dining Room | 5.31m x 4.22m | 17’5″ x 13’10” |
| Kitchen | 6.71m x 4.32m | 22’0″ x 14’2″ |
| Den | 4.50m x 4.22m | 14’9″ x 13’10” |
| Bedroom Primary | 5.72m x 17.98m | 18’9″ x 59’0″ |
| Bathroom | 4-Piece | |
| Bathroom | 2-Piece | |
| Laundry | 1.88m x 1.68m | 6’2″ x 5’6″ |
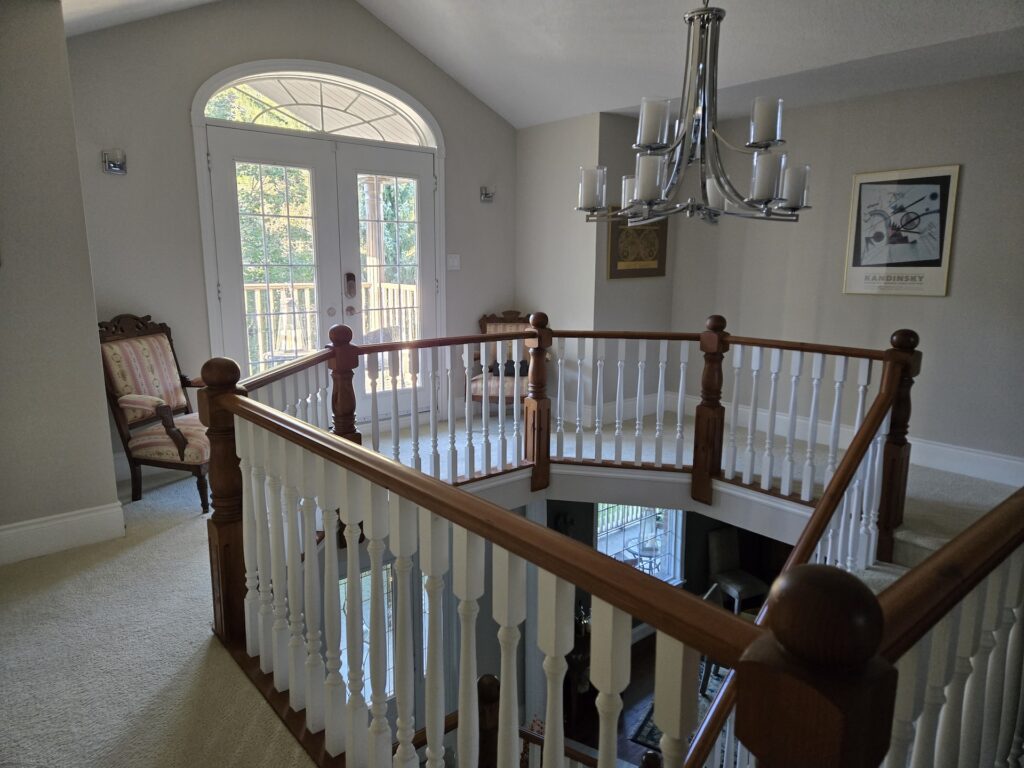
Second Floor
| Bedroom | 5.77m x 3.56m | 18’11” x 11’8″ |
| Bedroom | 5.77m x 3.56m | 18’11” x 11’8″ |
| Bathroom | 4-Piece | |
| Bathroom | 4-Piece |
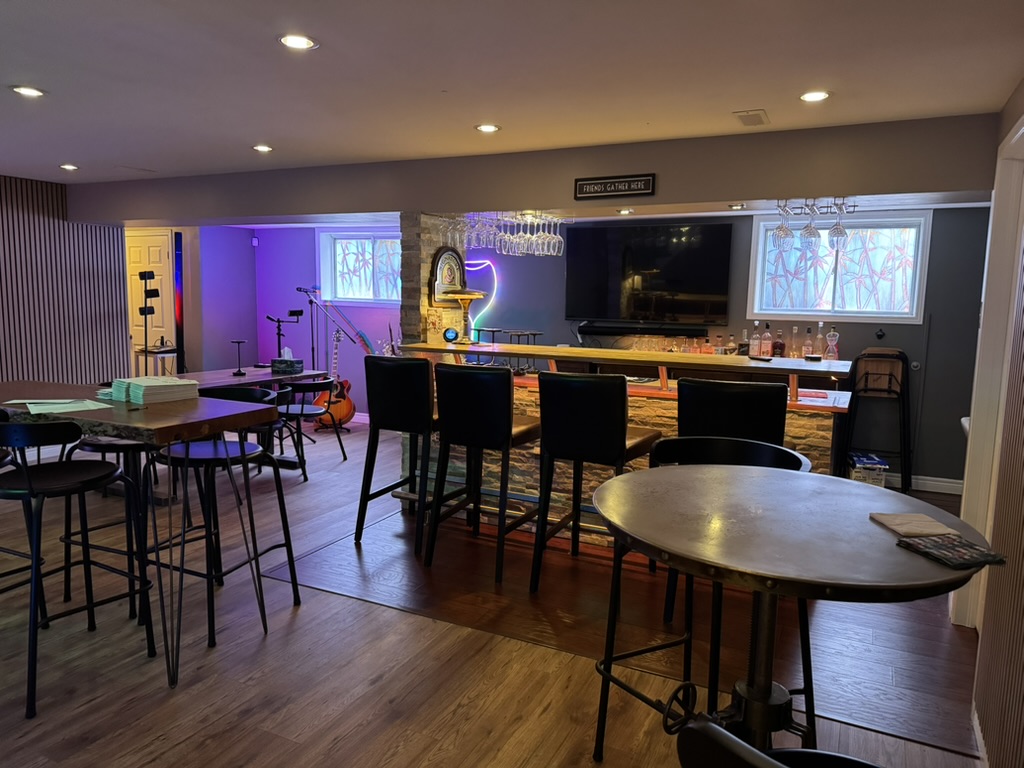
Basement
| Family Room | 6.38m x 3.76m | 20’11” x 12’4″ |
| Bedroom | 5.77m x 4.88m | 18’11” x 16’0″ |
| Bathroom | 4-Piece | |
| Kitchen | 3.94m x 3.99m | 12’11” x 13’1″ |
| Bonus Room | ||
| Office | ||
| Fitness Room |